Kitchen Remodeling in Centennial & South Denver
Create a kitchen designed around how you cook, gather, store, and live—with custom cabinetry, countertops, lighting, and layout decisions coordinated under one accountable team.
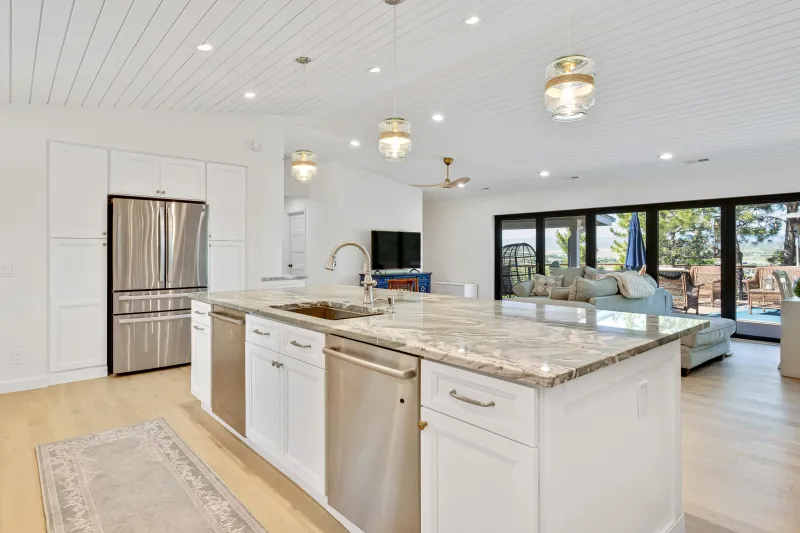
Comprehensive Kitchen Design and Construction
Your kitchen should work as beautifully for a quiet morning coffee as it does for a house full of guests. It should reflect how you cook, gather, entertain, and live every day, not simply look good in photographs.
At CTC, every kitchen remodel begins by listening. We take the time to understand what is not working, what matters most to you, and how the new space needs to support your lifestyle.
From layout planning and cabinetry to countertops, lighting, finishes, and appliance installation, CTC brings design and construction together under one accountable team. We coordinate the details, trades, schedule, and budget so you can make informed decisions without having to manage the remodel yourself.
Custom Cabinetry & Storage
Custom cabinetry, soft-close hardware, pantry pull-outs, and built-in appliance paneling coordinated with the overall kitchen layout.
Countertops & Backsplash
Quartz, quartzite, and granite slab installation with custom edge profiles and tile backsplashes selected within your investment range.
Layout & Workflow
Layout changes, island additions, and workflow improvements designed around how you cook and gather—planned before construction begins.
Layout, Cabinetry, and Material Decisions
Layout, cabinetry, and material selections are developed together—not in isolation—so the finished kitchen works visually and functionally as a cohesive space. The budget-first process ensures your cabinetry, countertop, and appliance selections are made within a realistic investment range before construction begins.
- —Cabinetry, hardware, and storage planned around how you actually use the space
- —Countertop and backsplash selections coordinated with cabinetry finishes
- —Lighting, appliance placement, and electrical planned before demolition
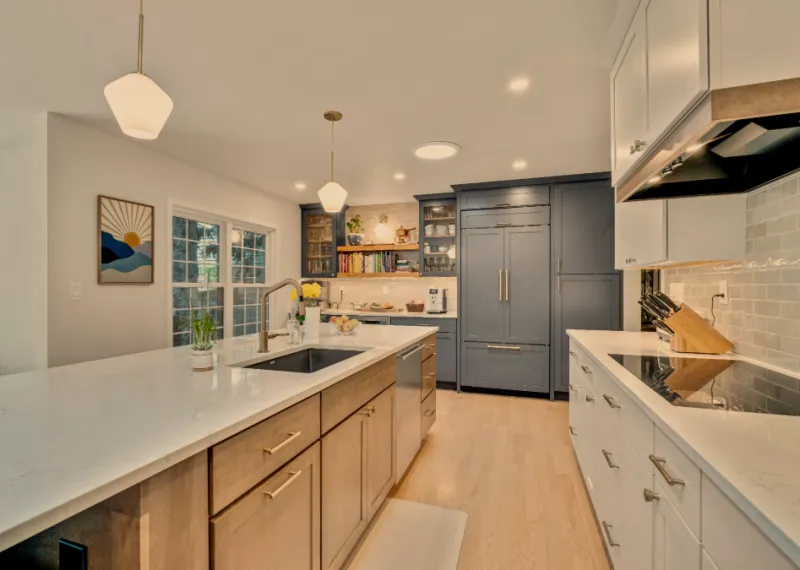
A Kitchen Planned Around How You Live
When design, budget, and construction are handled by separate parties, cabinetry and material selections can outpace what the project can realistically support. CTC develops your kitchen design within a confirmed investment range—so decisions are made with financial clarity, not after the fact.
See How the Process WorksFeatured Kitchen Projects
Explore kitchen transformations completed by CTC's design-build team.
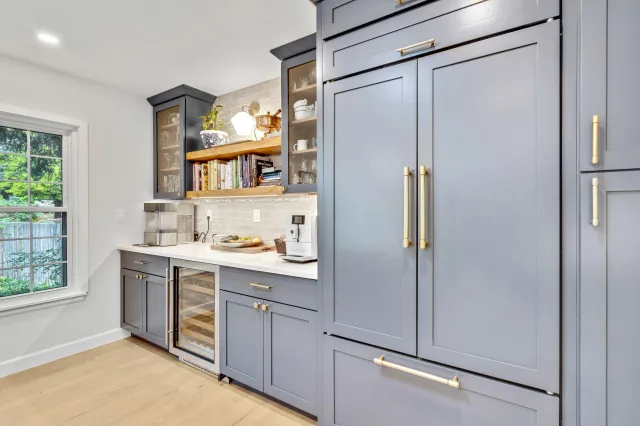
Glencoe Cir
Kitchen remodel featuring navy cabinetry, glass-front displays, open shelving, and gold hardware.
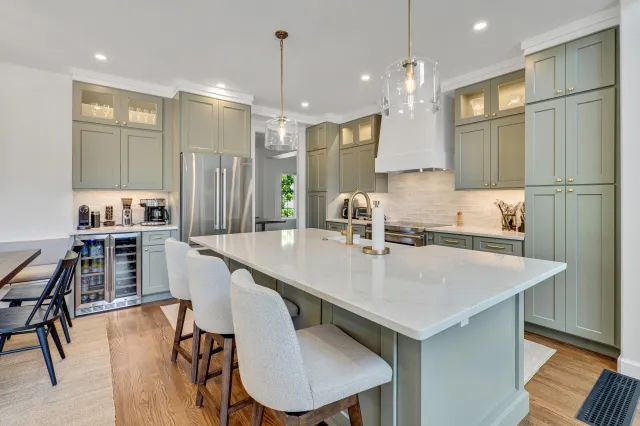
Rose Finch Cir
Two-tone open-concept kitchen with green base cabinetry, white uppers, and a central island.
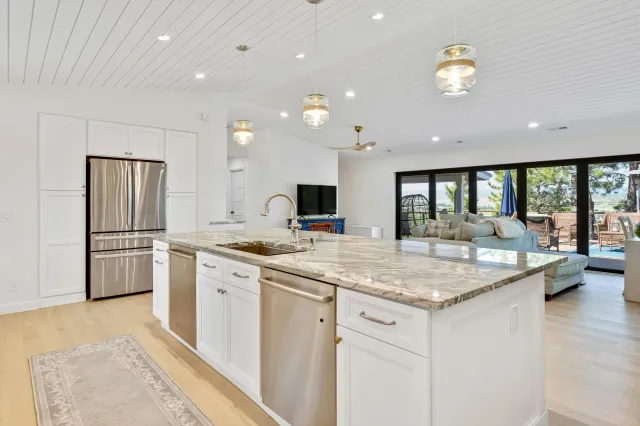
Oak Ridge Dr
Mountain ranch kitchen with white shaker cabinetry, shiplap ceiling, and green quartz countertops.
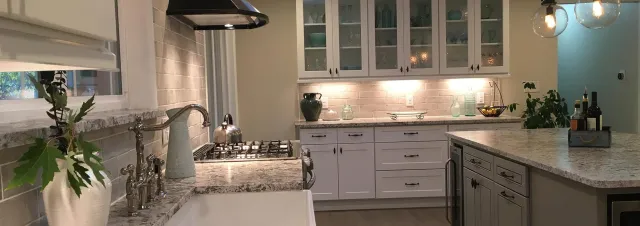
Cottonwood Kitchen
Farmhouse kitchen with custom pantry cabinetry, quartz counters, and tile backsplash.
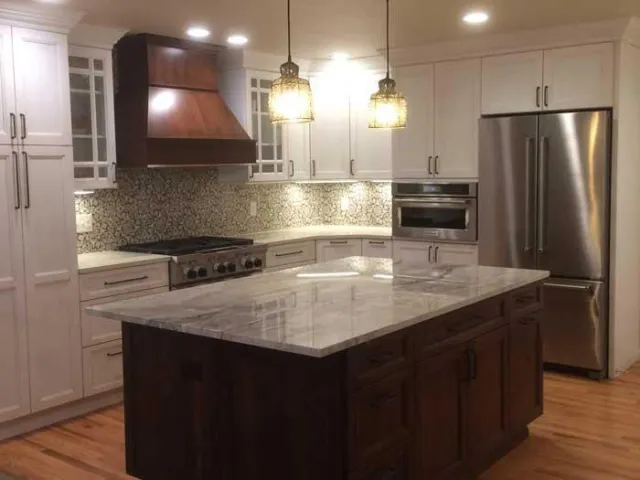
Southwood Kitchen Remodel
Kitchen remodel with custom floor-to-ceiling cabinetry, custom range hood, and hardwood integration.
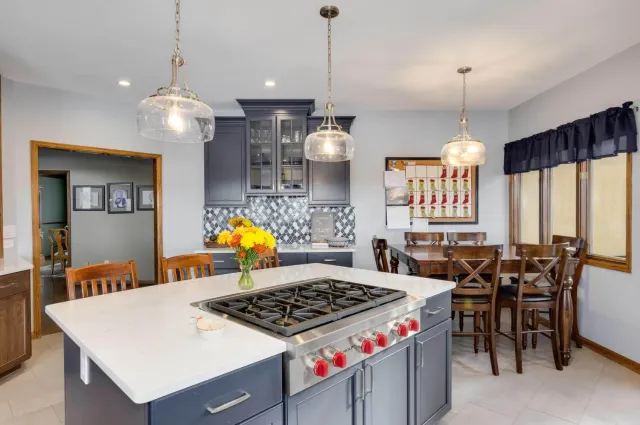
Falcon Hills Project
Chef-inspired kitchen with two-tone cabinetry, glass mosaic backsplash, and professional appliance integration.
Kitchen Remodeling FAQs
Answers to common questions from homeowners planning a kitchen remodel in Centennial and South Denver.
Kitchen Remodeling Across South Denver
We serve homeowners throughout Centennial and surrounding communities. Learn more about kitchen remodeling in your area.
Discuss Your Kitchen Remodel
The first step is a short phone conversation about your goals, timing, and realistic investment range. No pressure either way.